Kitchen remodeling
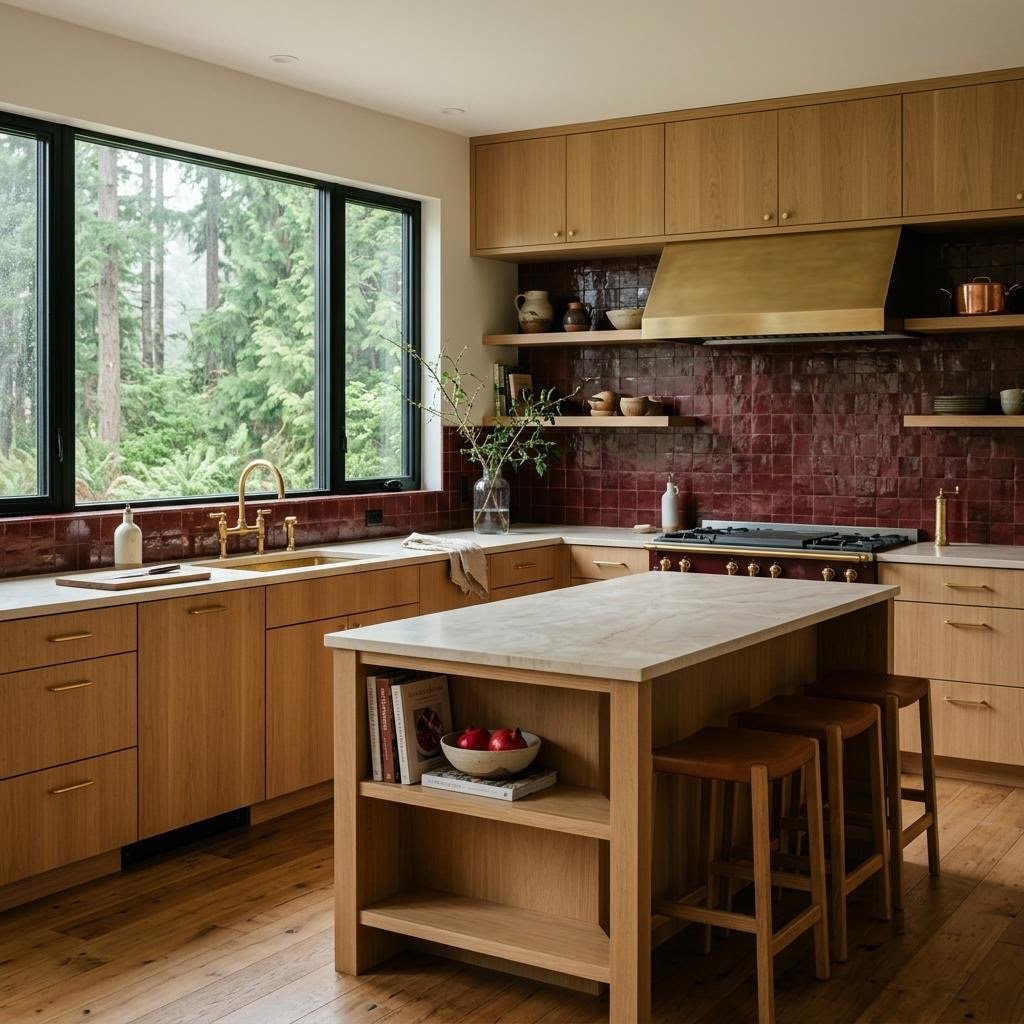
The rain-light kitchen
For Bellevue and Kirkland homes
White oak, honed limestone and a single band of oxblood tile. Wide windows frame evergreens and soft Northwest daylight.
Discuss a similar project
Design possibilities
Conceptual studies of material, light and layout for Northwest living. A starting point for the conversation about your own space.
Every visual on this page is a conceptual design study, created to illustrate possibilities. None depicts a completed Pirka project.
Kitchen remodeling
For Bellevue and Kirkland homes
White oak, honed limestone and a single band of oxblood tile. Wide windows frame evergreens and soft Northwest daylight.
Discuss a similar project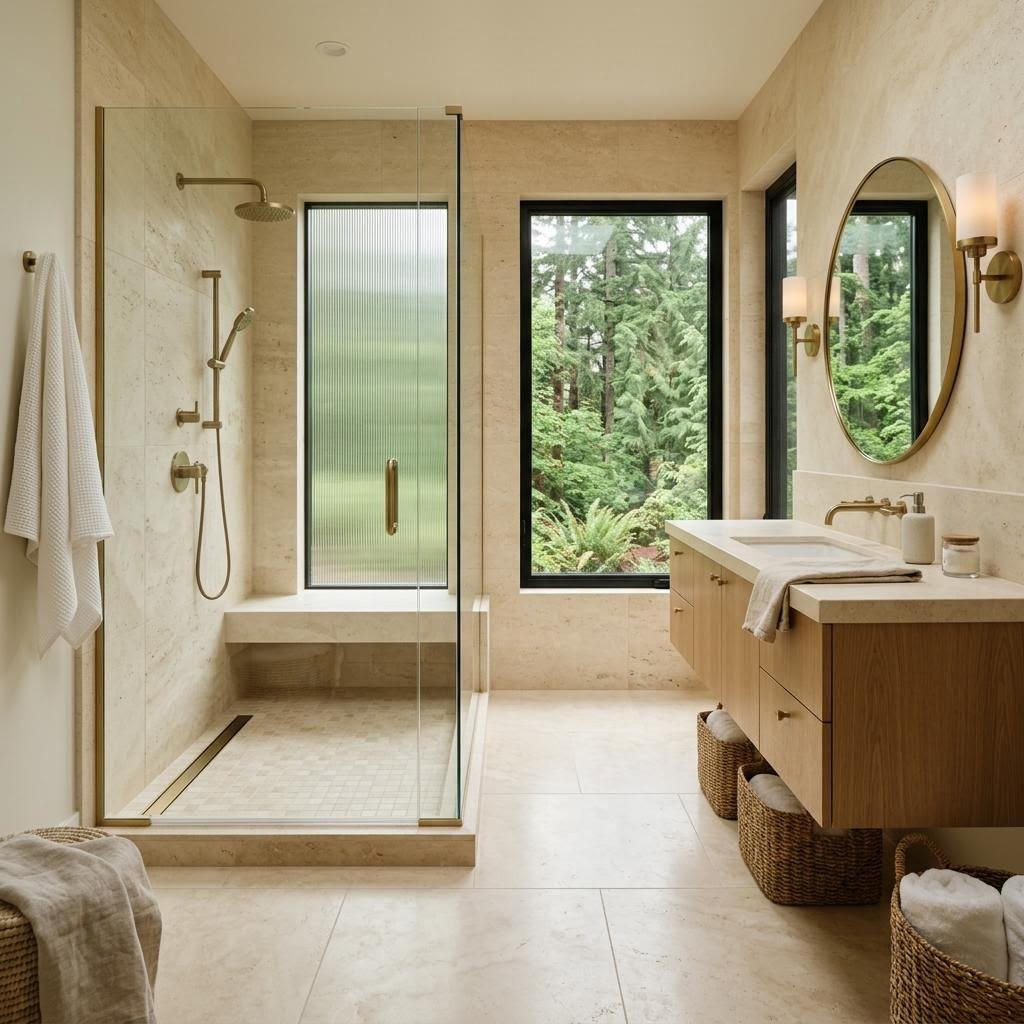
Bathroom remodeling
For Seattle homes
Large-format stone, a curbless walk-in shower and a floating vanity. Waterproofing and ventilation planned before the first tile.
Discuss a similar projectADUs
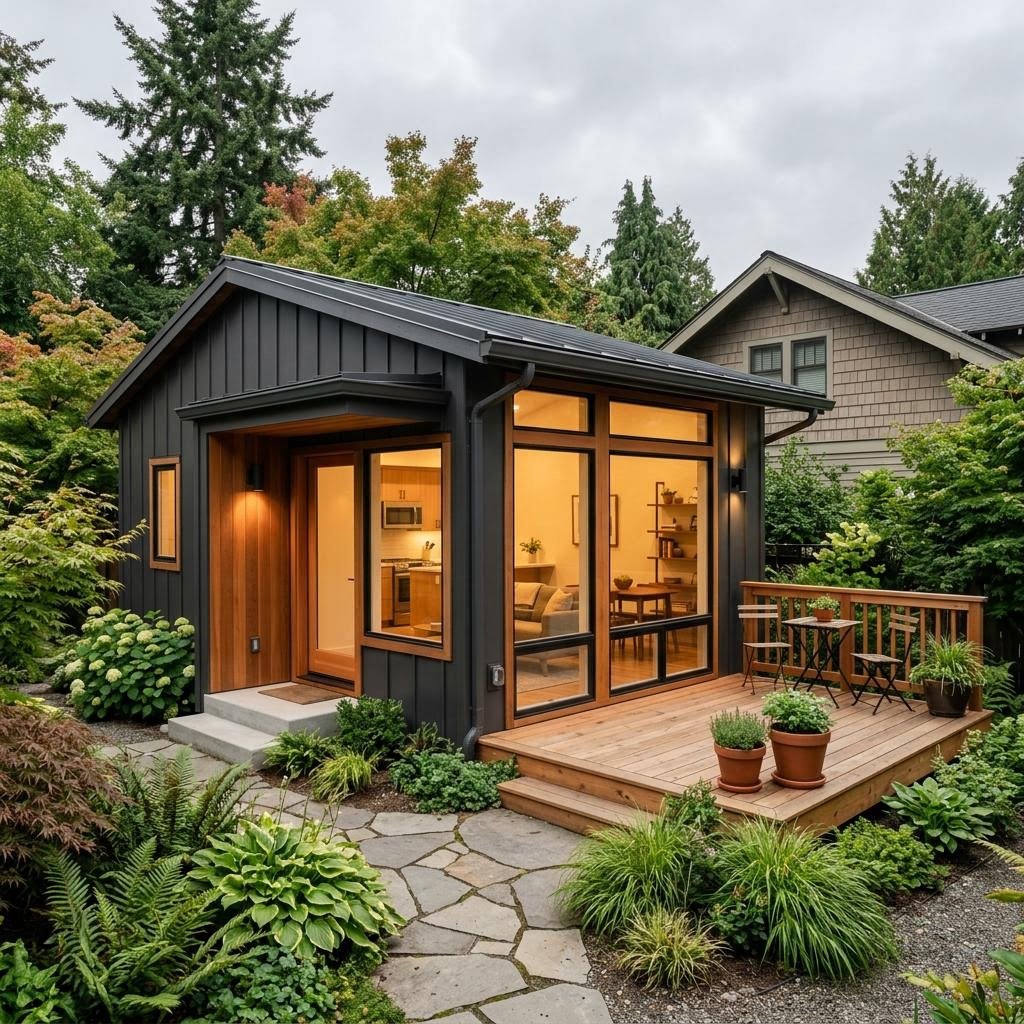
For Seattle and Redmond lots
A compact, complete home behind the main house: charcoal siding, cedar accents and a private deck for family, guests or rental income.
Discuss a similar project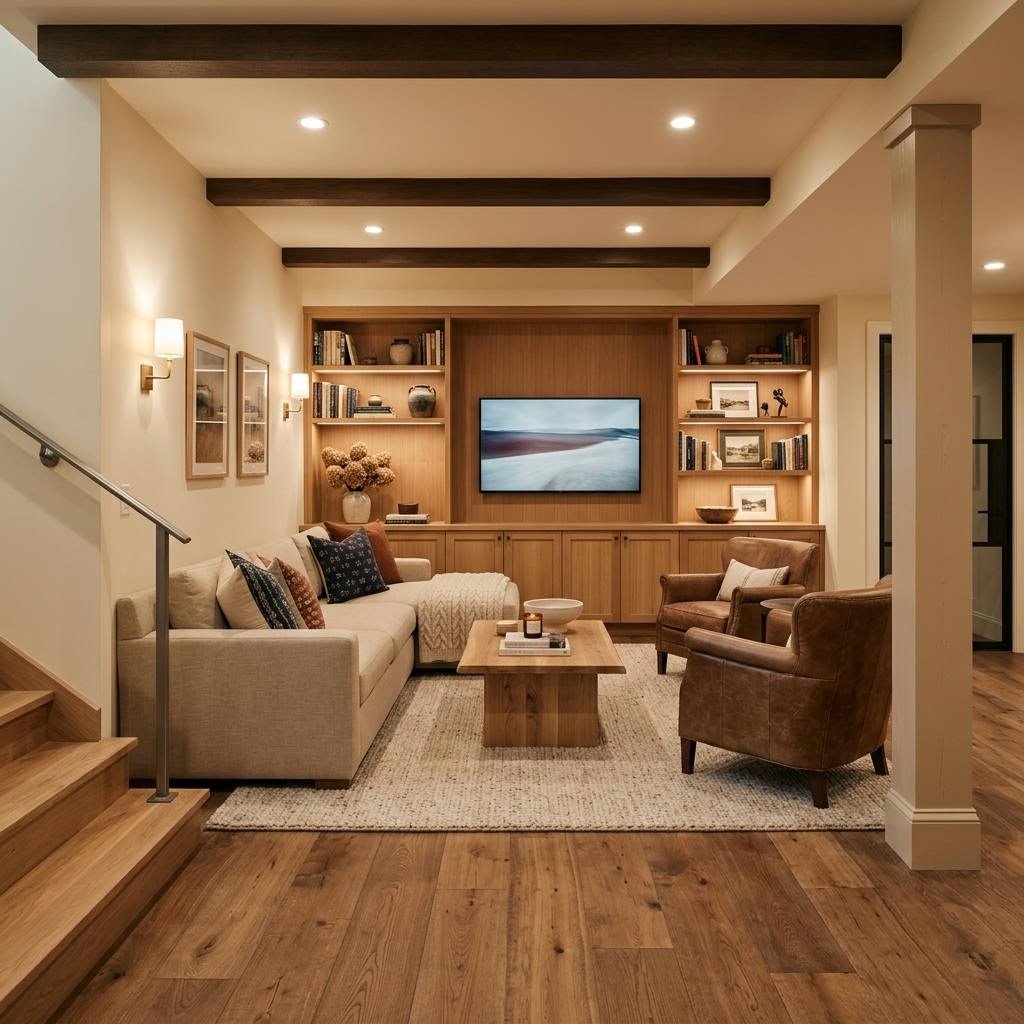
Basement finishing
For Eastside homes
Oak floors, built-in shelving and layered lighting turn a dry, insulated basement into everyday living space.
Discuss a similar project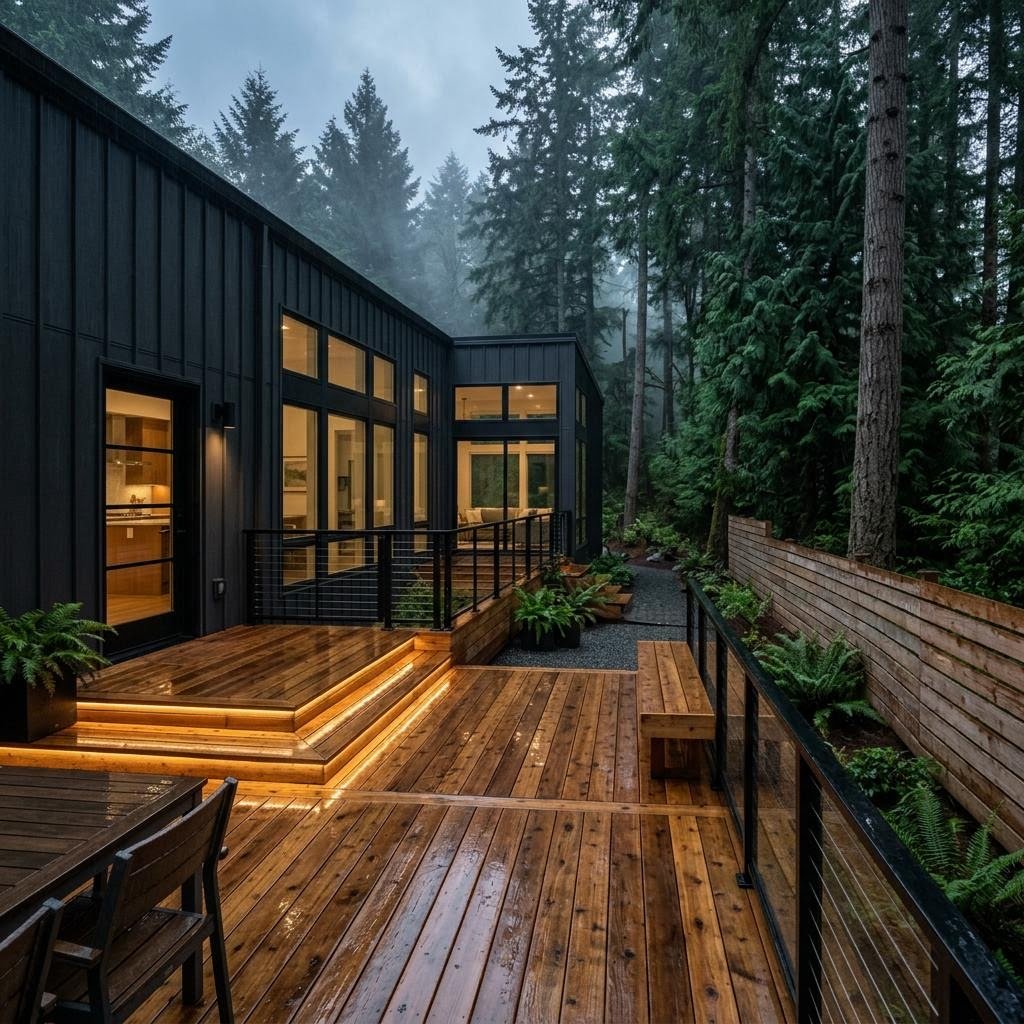
Decks, fences & siding
For wooded Eastside lots
Cedar and horizontal slat screening, detailed for drainage, flashing and durability in Puget Sound rain.
Discuss a similar project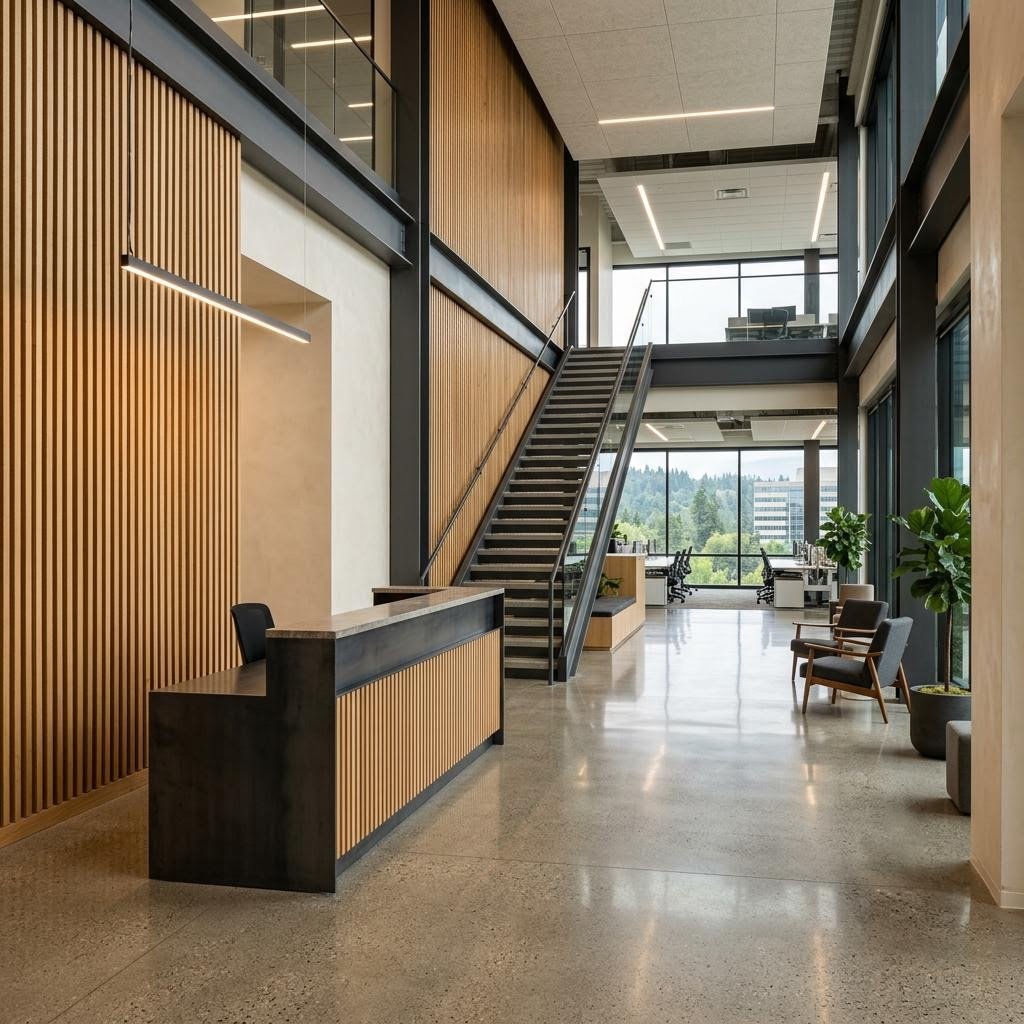
Commercial tenant improvements
For Bellevue and Redmond offices
Oak slat walls, plaster and steel. A build-out sequenced around a lease date and opening day.
Discuss a similar projectYour project
Share what you have in mind for your Seattle or Eastside property. We will walk the space, refine the scope and prepare a fixed-price quote.